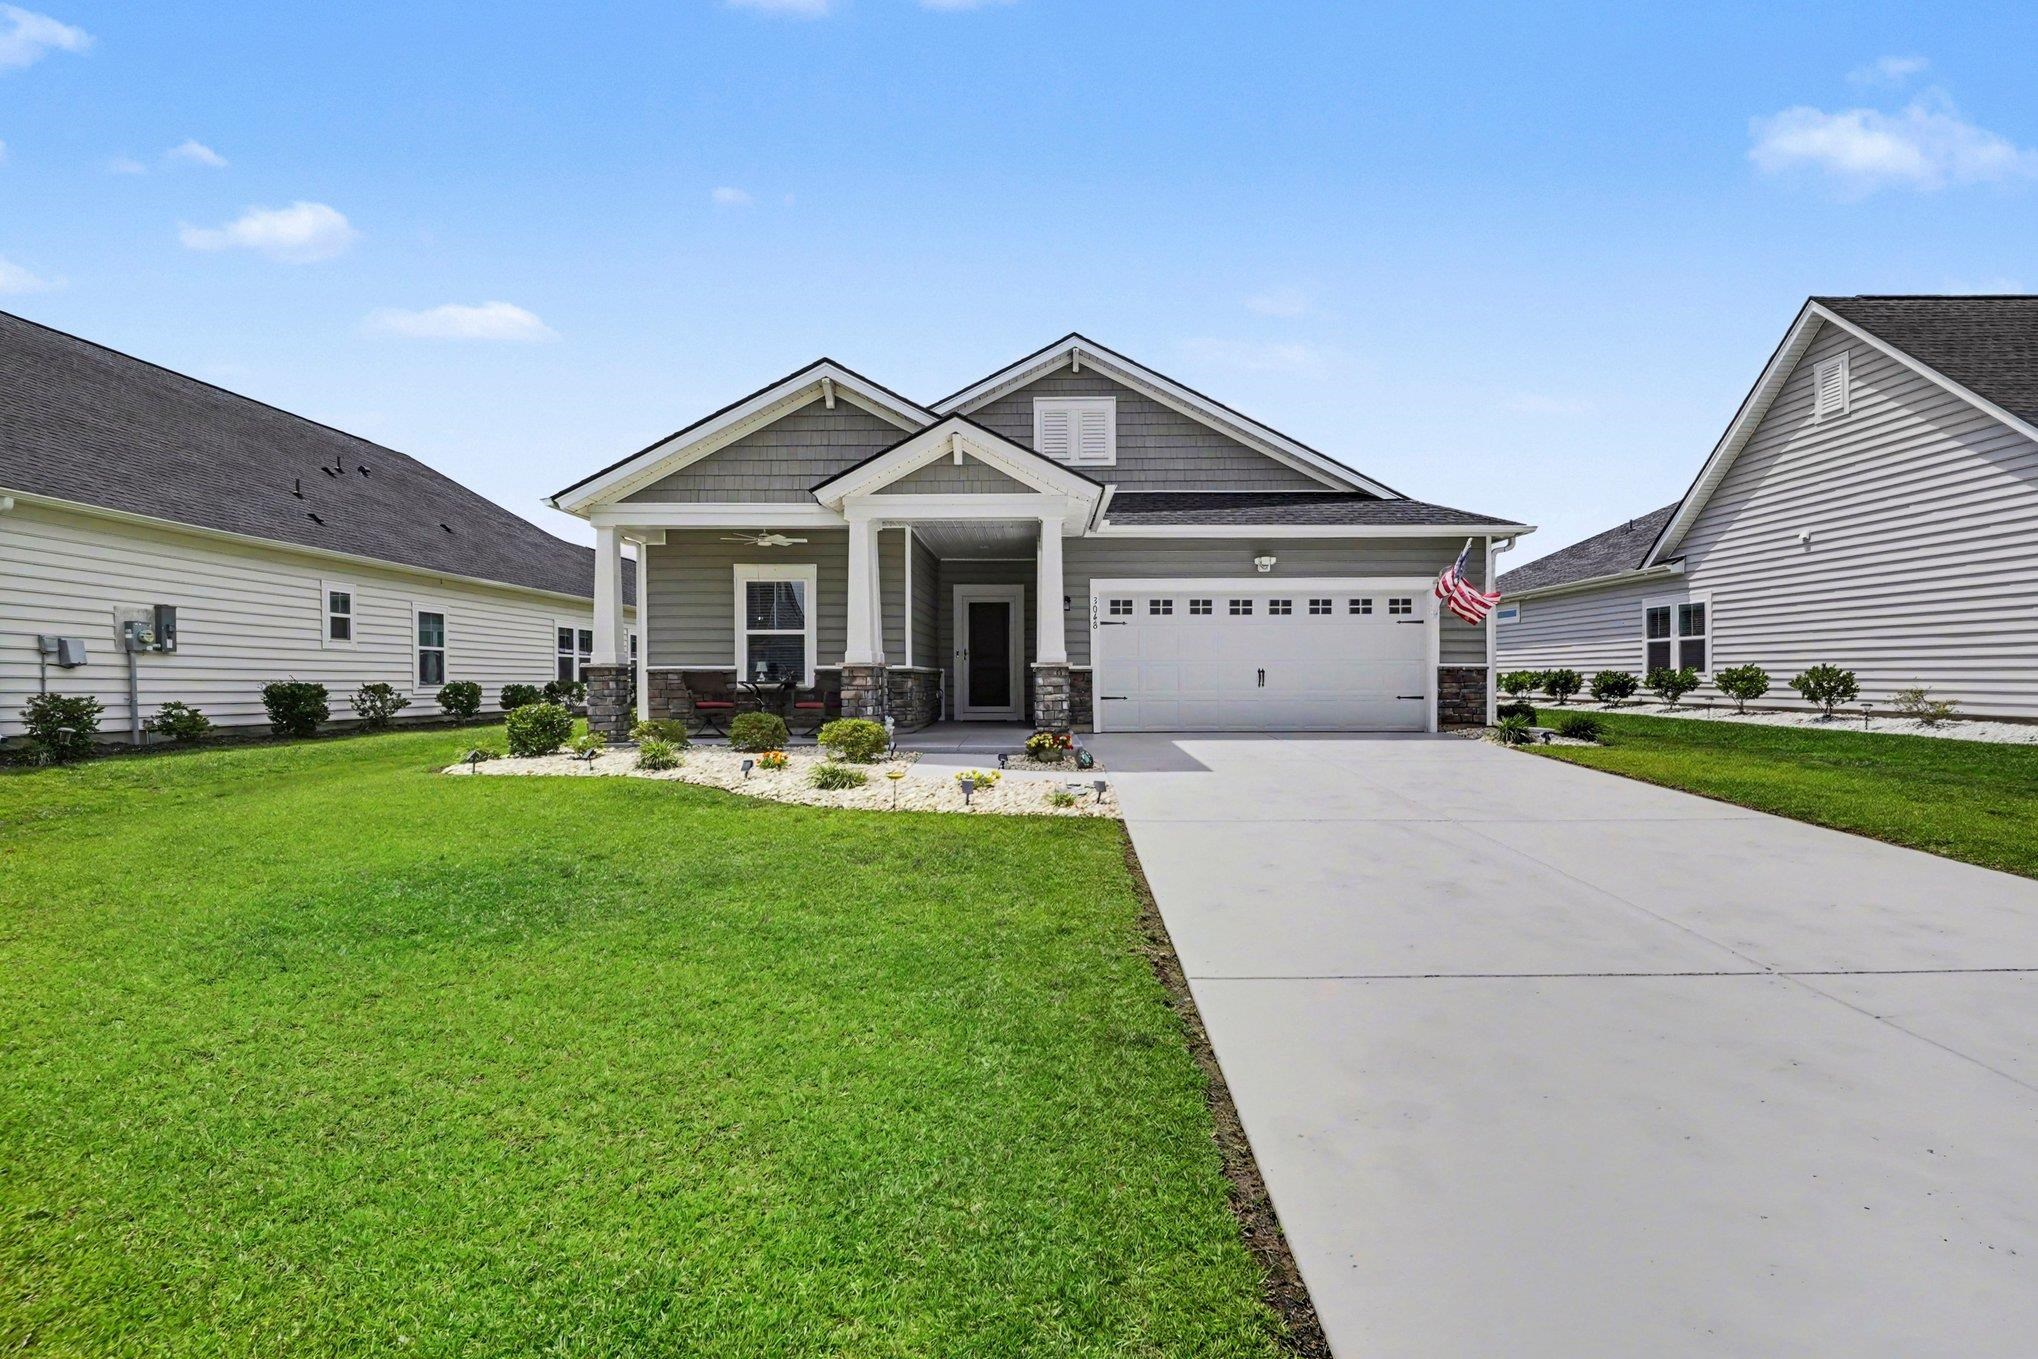
3048 Sistine St.,Myrtle Beach, SC 29579
Myrtle Beach, SC 29579

Description
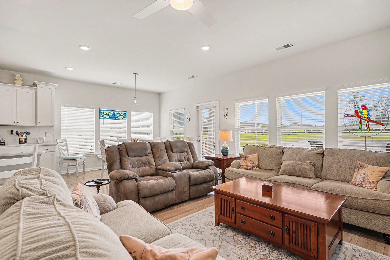
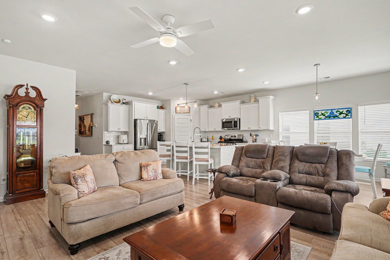
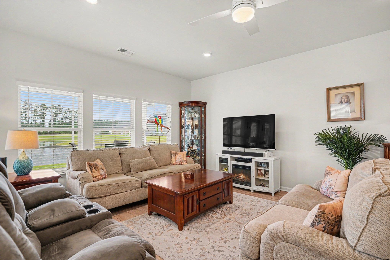
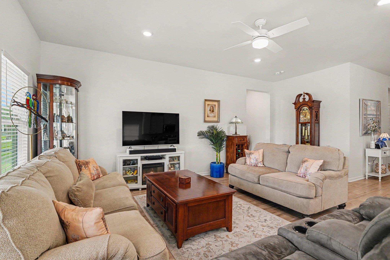
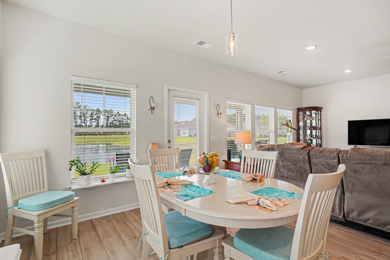
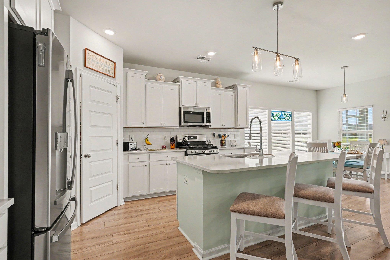
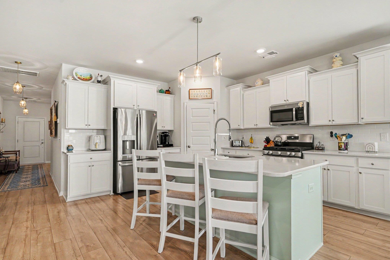
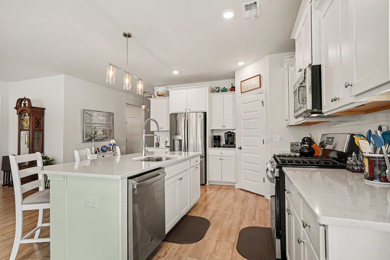
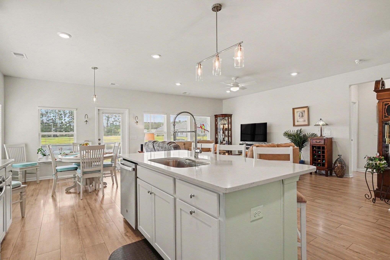
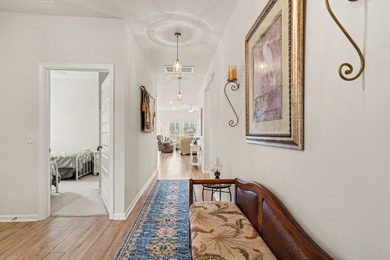
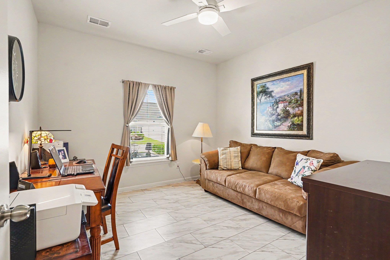
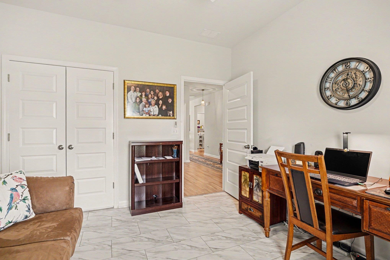
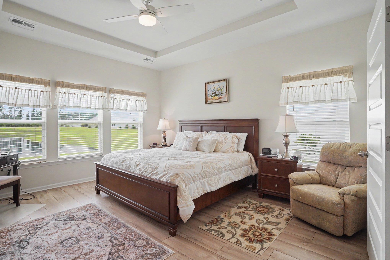
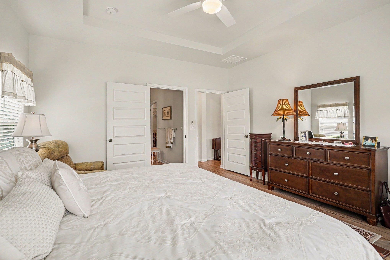
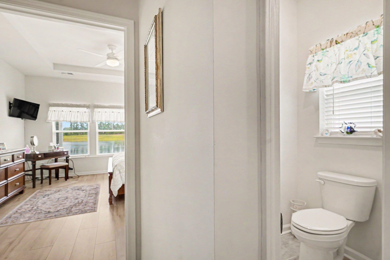
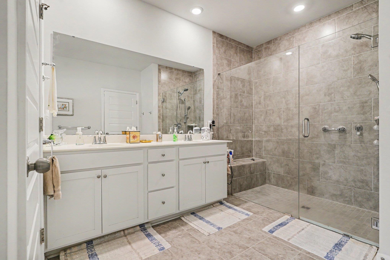
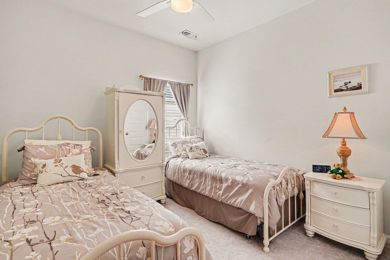
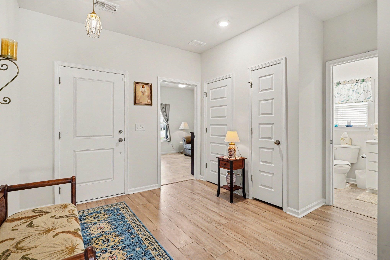
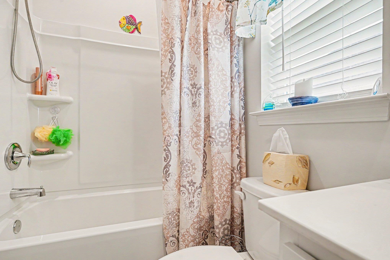
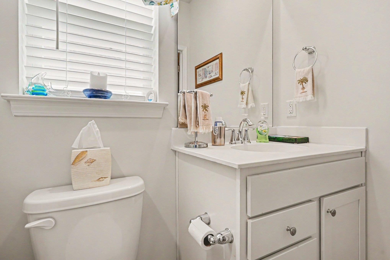
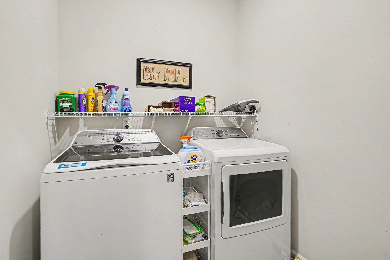
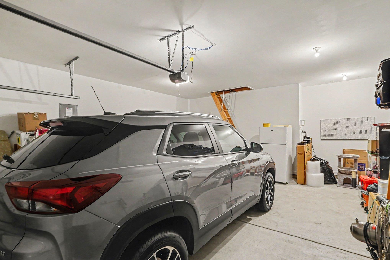
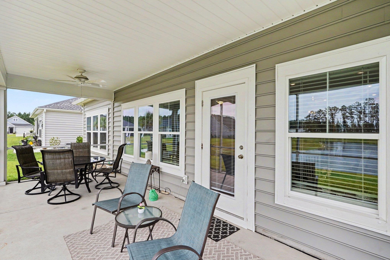
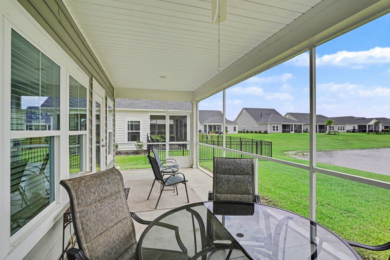
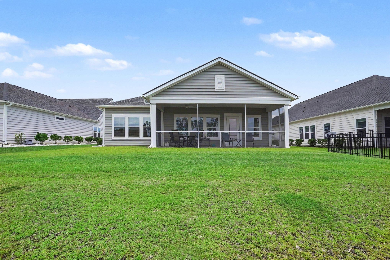
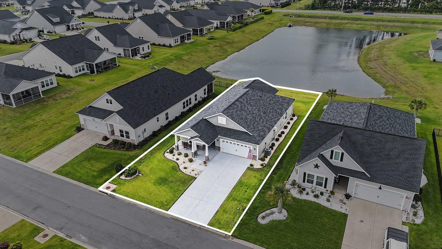
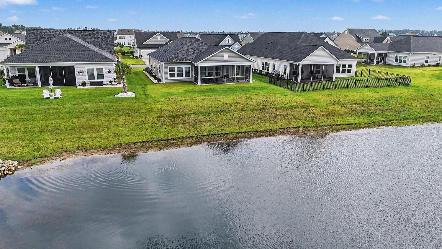
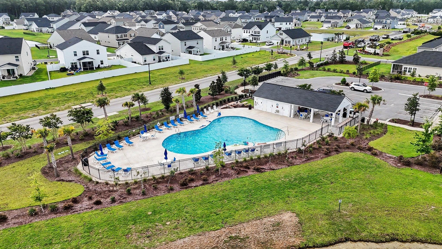
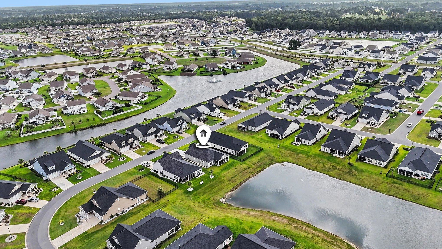
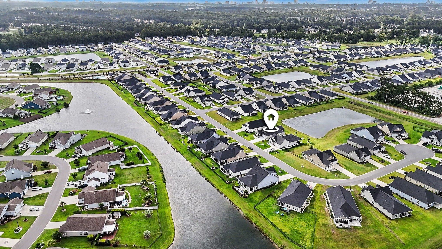
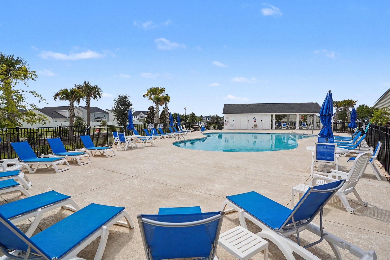
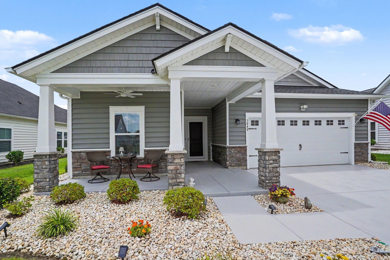
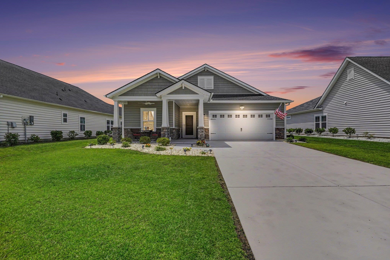
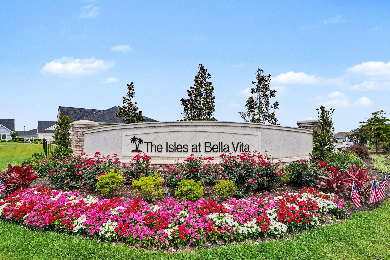
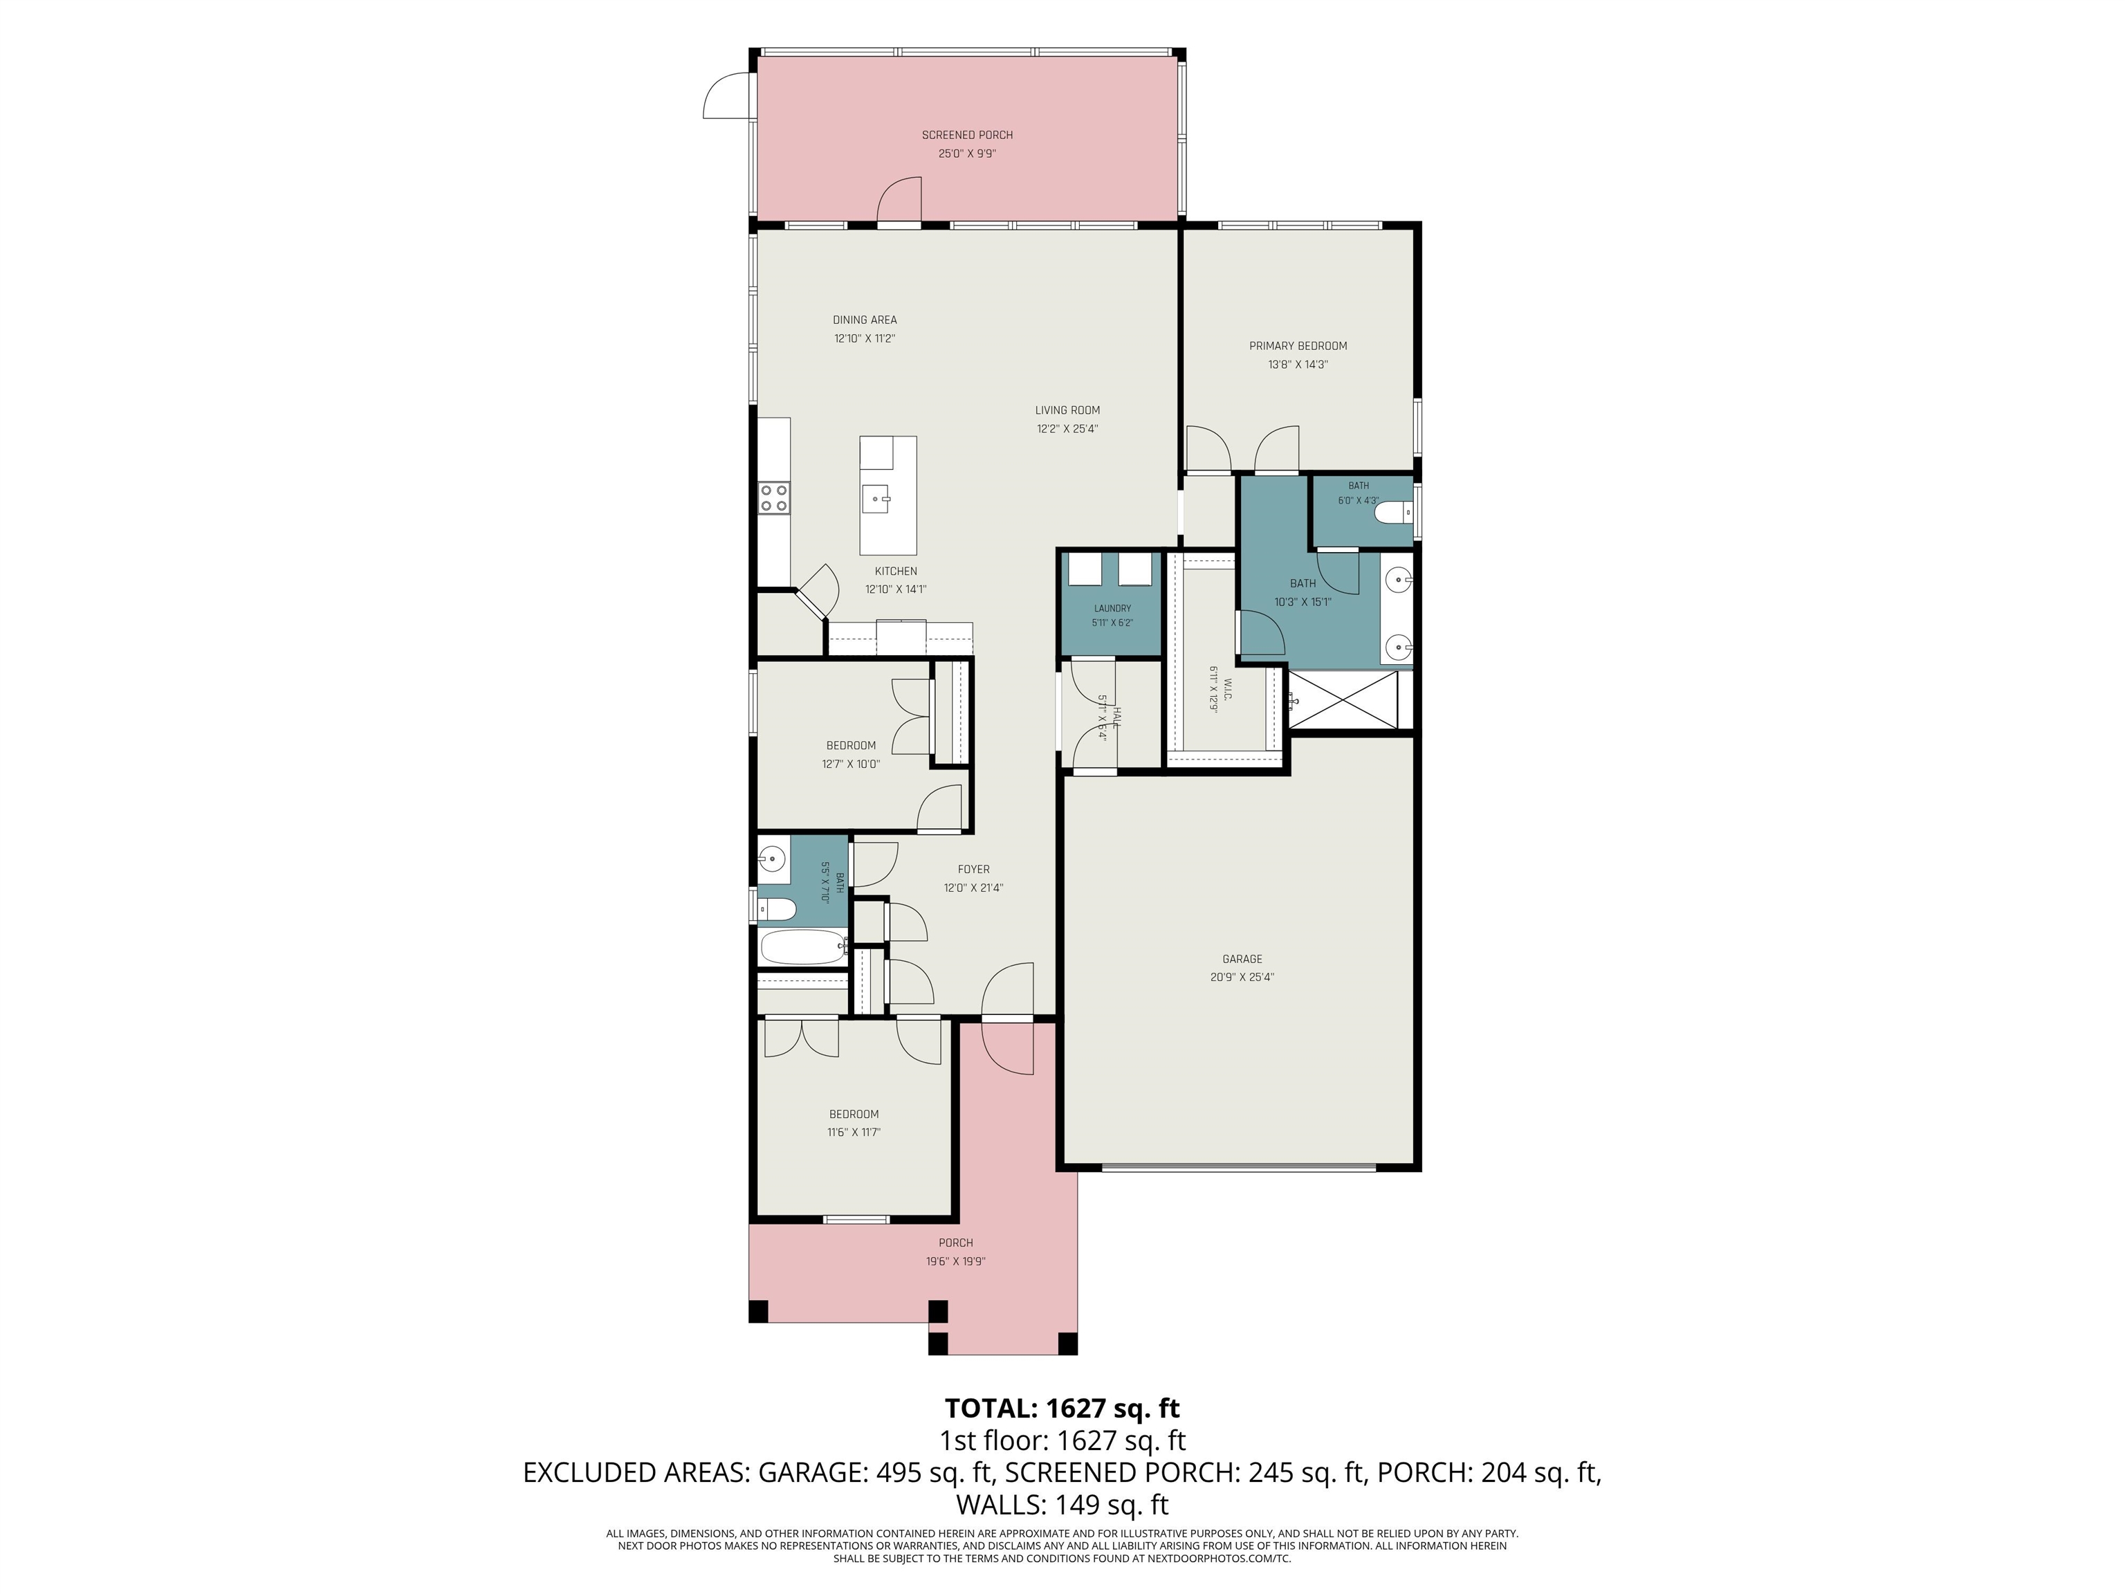
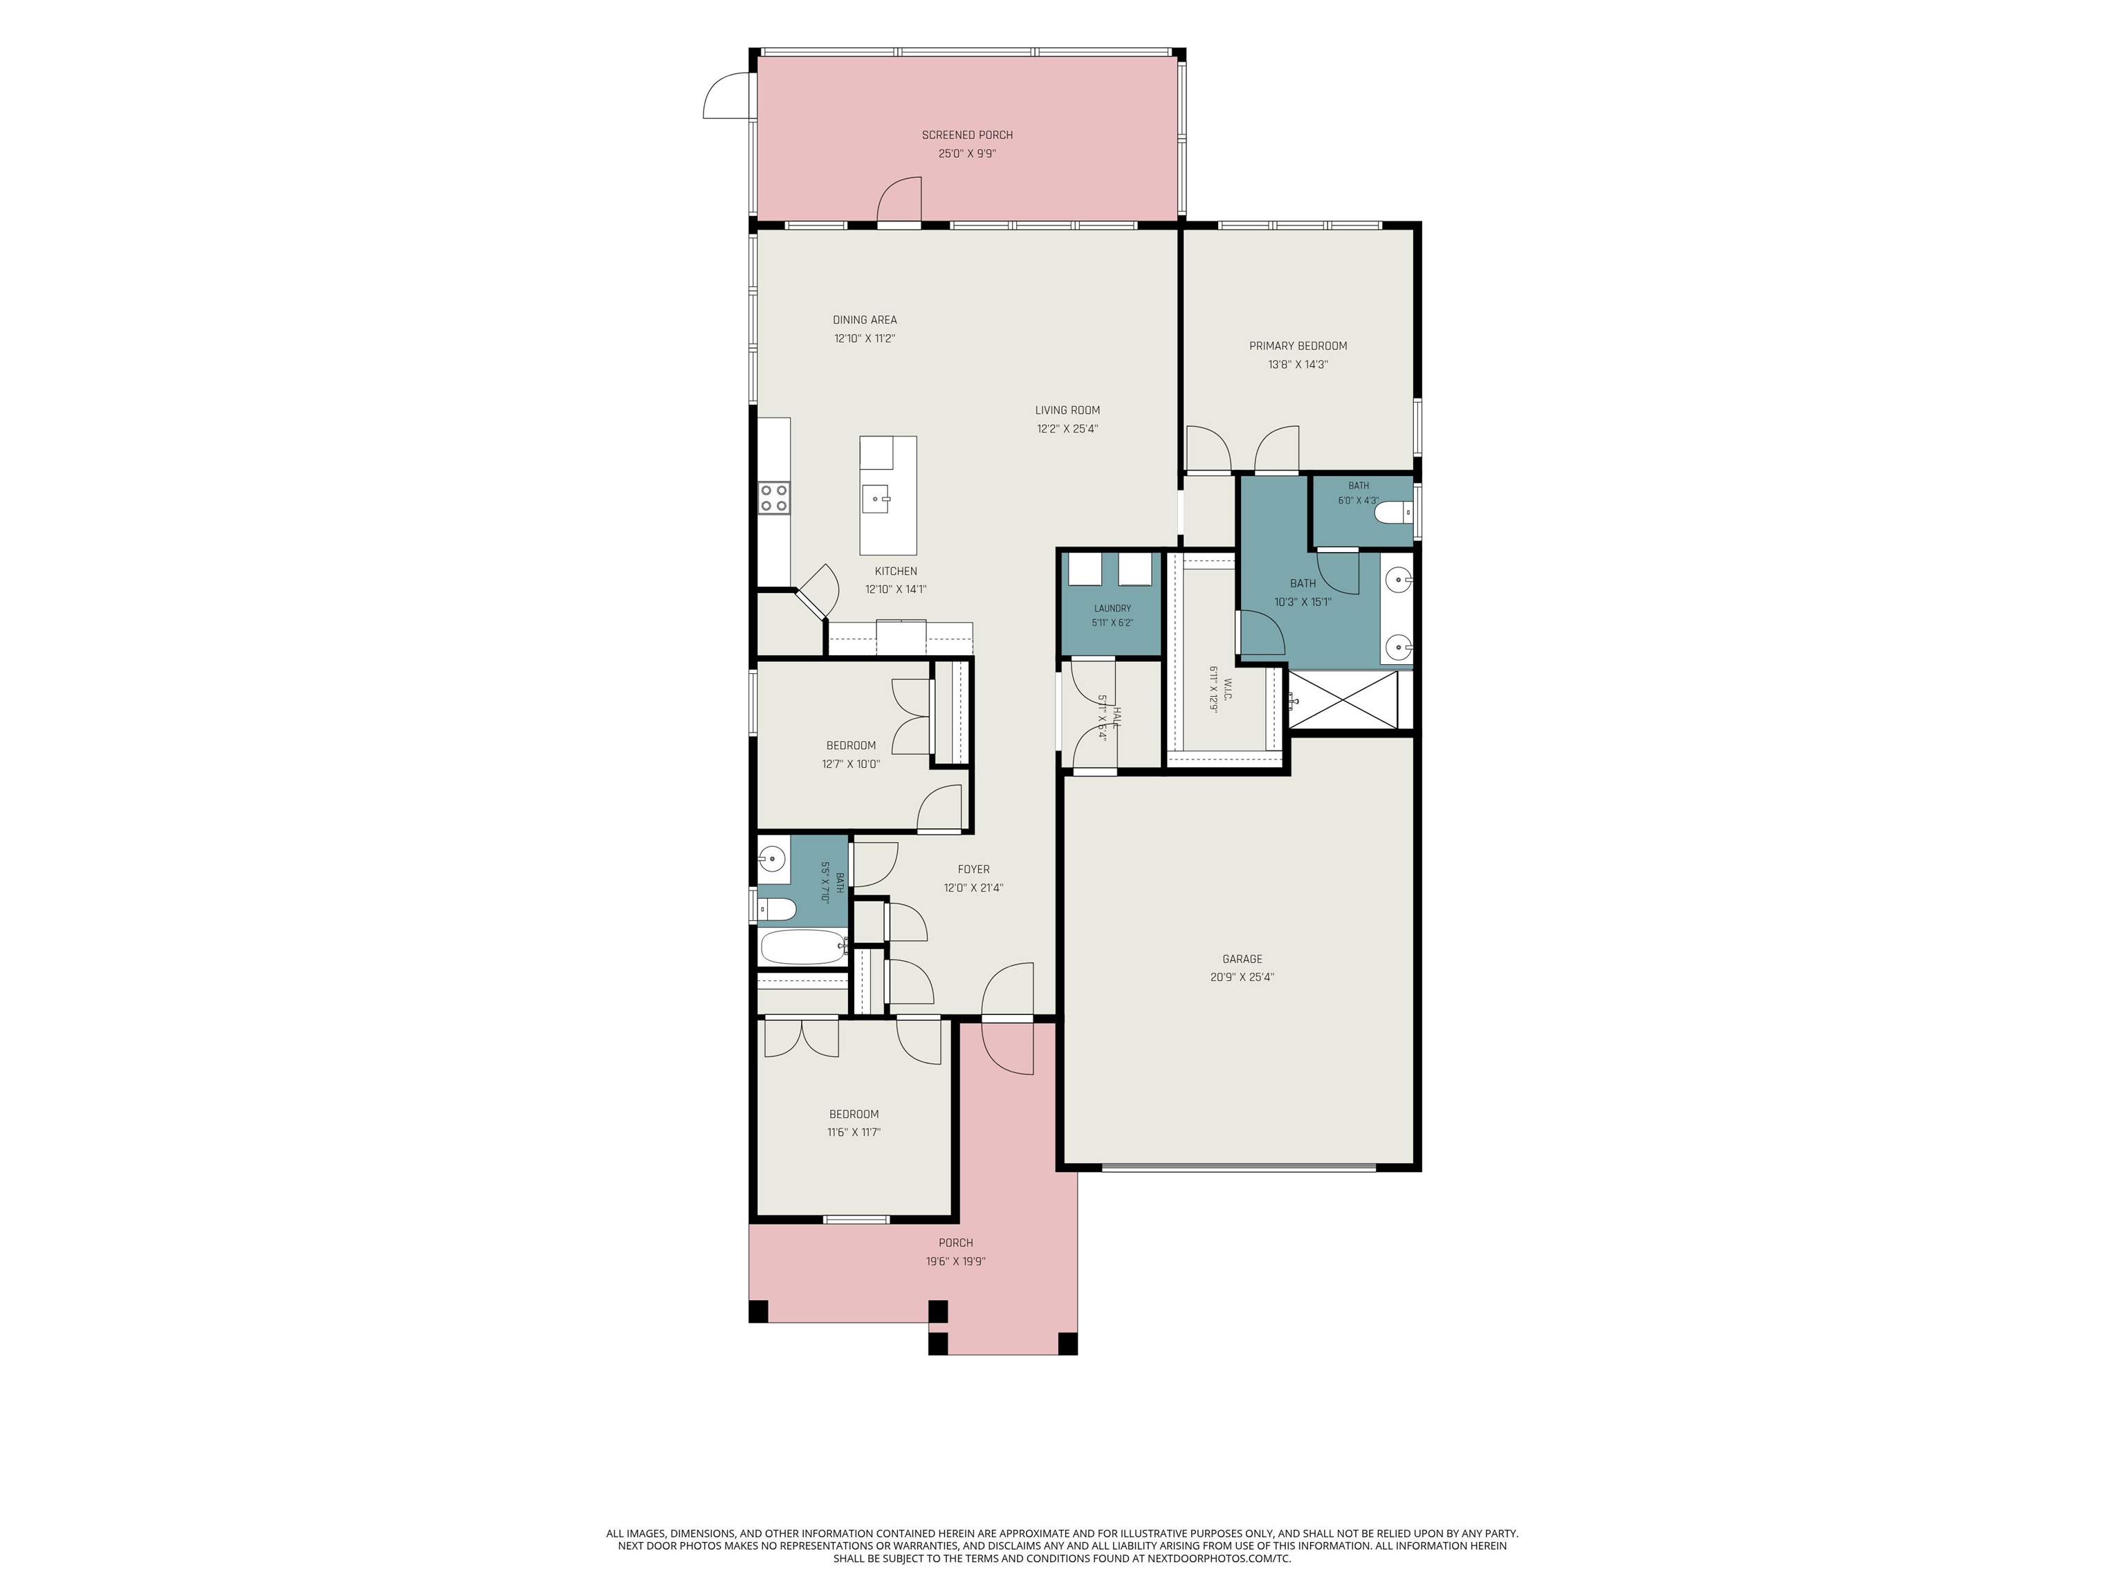
Welcome to this beautifully appointed 3-bedroom, 2-bath home featuring an open-concept floor plan designed for comfortable everyday living and effortless entertaining. The spacious owner's suite offers a private retreat complete with a large walk-in closet and a luxurious en-suite bathroom featuring tile flooring, a double vanity with dual sinks, and a walk-in tiled shower with a frameless glass door. The stylish kitchen is the heart of the home, showcasing quartz countertops, 36-inch white cabinetry, a classic 3" x 6" subway tile backsplash, abundant cabinet space, a spacious walk-in pantry, and stainless steel appliances, including a natural gas range. Wide-plank luxury vinyl plank flooring extends throughout the main living areas, creating a seamless and modern look. Additional upgrades include LED recessed lighting, Moen faucets and bath accessories, elongated toilets with soft-close lids, a Rinnai tankless water heater, and an irrigation system for easy lawn maintenance. Step outside to the large screened-in patio overlooking a peaceful pond, providing the perfect setting to enjoy your morning coffee or unwind after a day at the beach. Located in the natural gas community of The Isles of Bella Vita, residents enjoy access to a beautiful community pool and are just and are just minutes from the Grand Strand's renowned beaches, championship golf courses, shopping, dining, entertainment, the airport, and area attractions. Whether you're looking for a primary residence, a vacation getaway, or an investment opportunity, this exceptional home offers the perfect combination of modern upgrades, low-maintenance living, and an unbeatable location.
Details
| MLS # | 2615754 |
|---|---|
| Listing Type | For Sale |
| Style | House |
| HOA Dues | $90 |
| Sub-Type | Resale |
| Status | Active |
| Year | 2022 |
| Days On Site | 89 |
| Listing Provided By | Century 21 The Harrelson Group | Adam Levy |
Features
| Bed(s) | 3 |
|---|---|
| Bath(s) | 2 Total |
| SQ Feet | 1,718 |
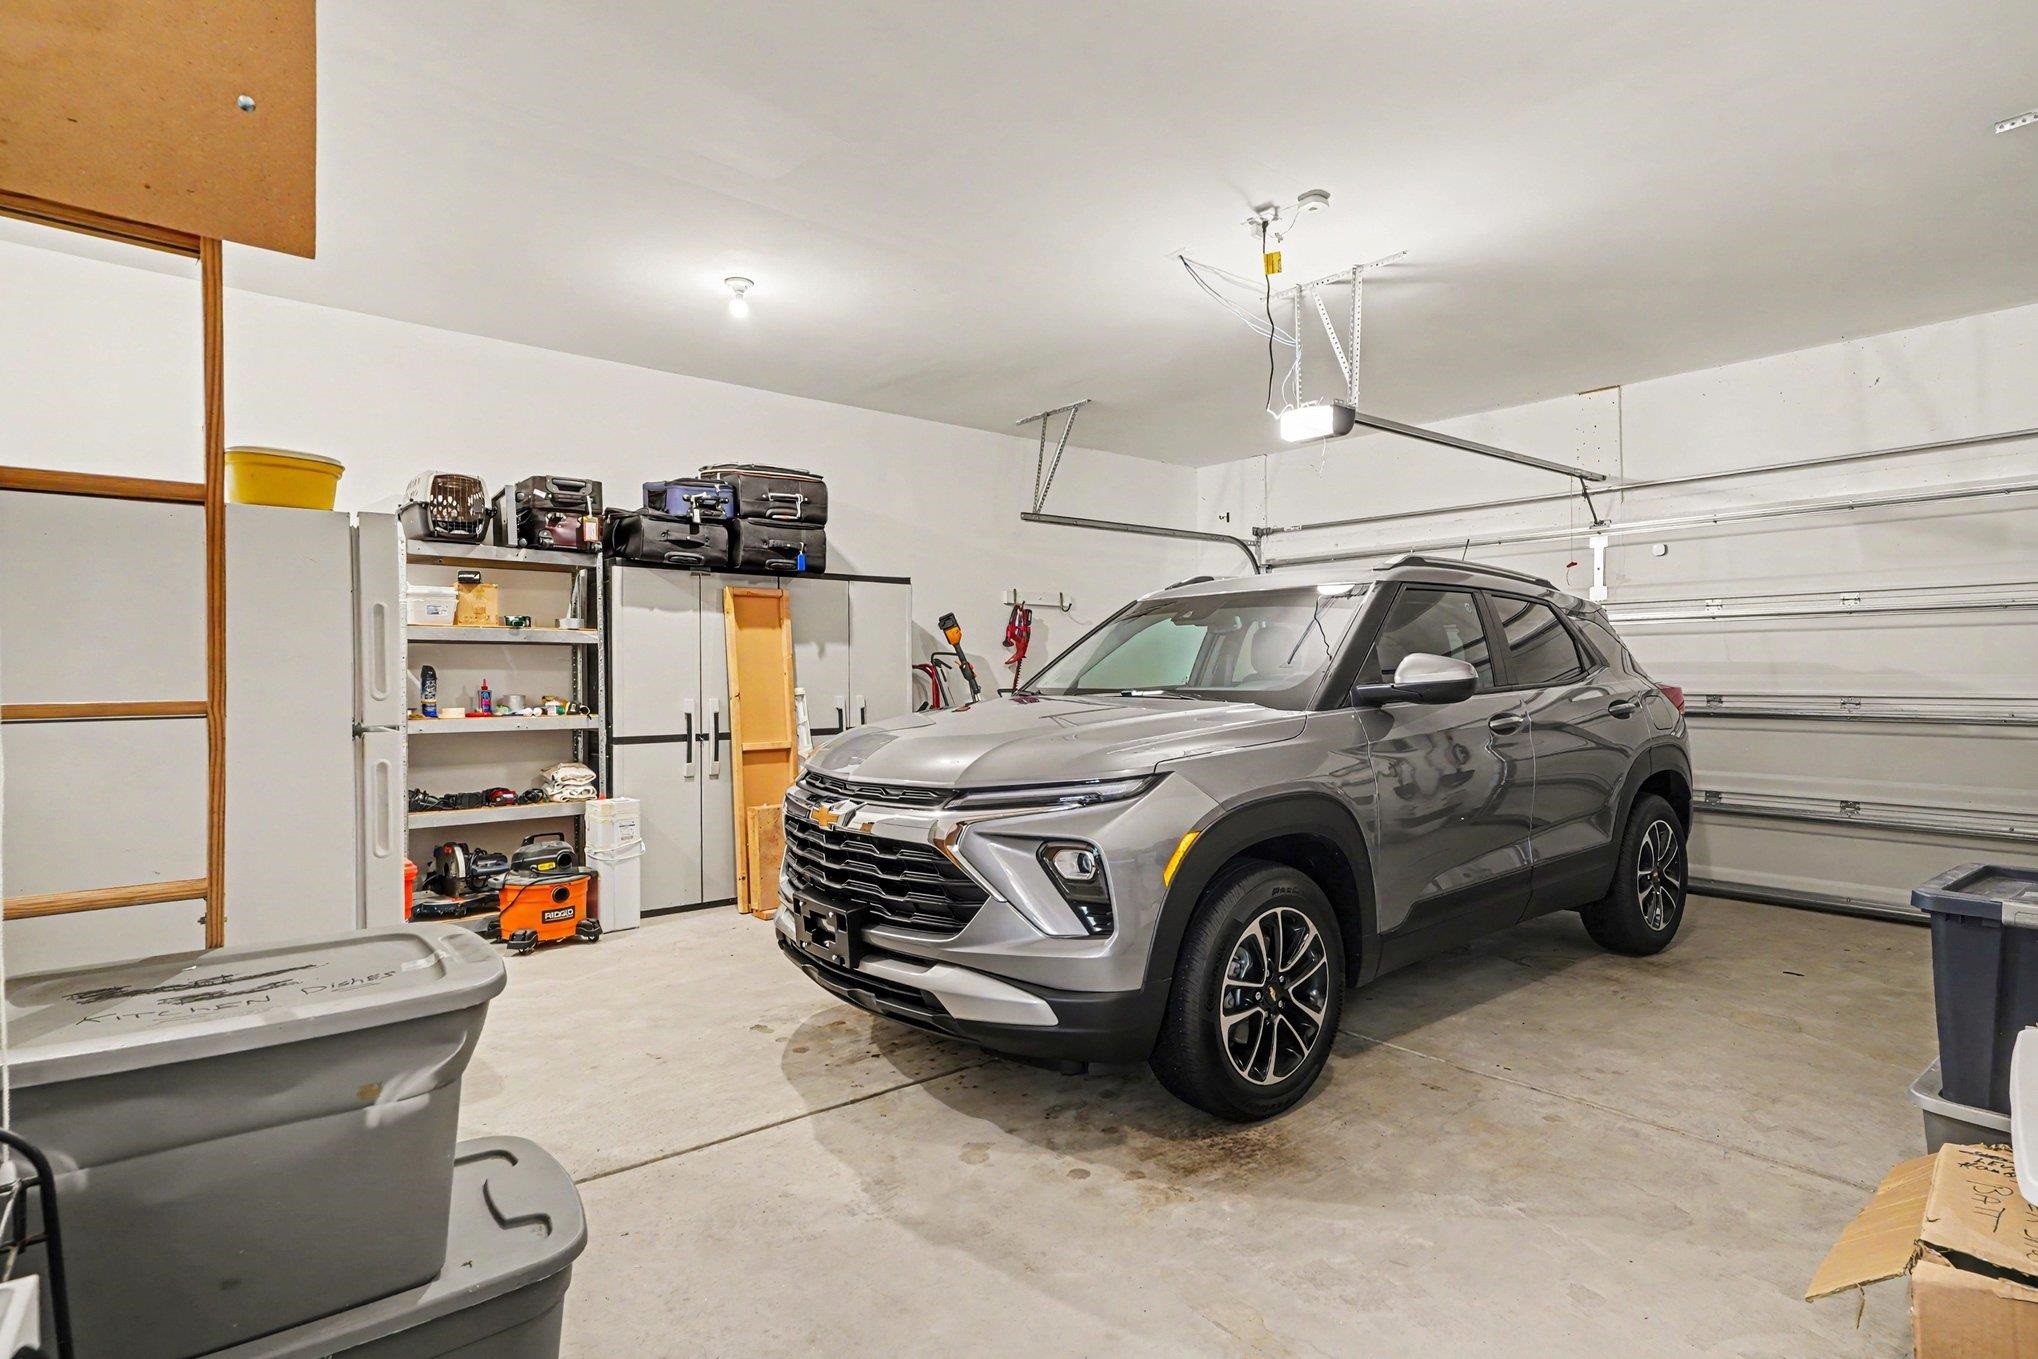
| Garage | 2 |
| Story(s) | 1 |
| Zoning | RES |
| Acreage | 0.17 |
| Water Front | Yes |
Interior
| Cooling Yes / No | Yes |
|---|---|
| Cooling | Central Air |
| Heating Yes / No | Yes |
| Heating | Central |
| Interior Features | Ceiling Fans, Dual Sinks, Main Level Primary, Separate Shower, Vanity, Walk In Closets, Bedroom On Main Level, Entrance Foyer, Kitchen Island, Stainless Steel Appliances, Solid Surface Counters |
| Furnished | Unfurnished |
| Appliances | Dishwasher, Microwave, Range, Refrigerator, Dryer, Washer |
Exterior
| Exterior Features | Sprinkler Irrigation |
|---|---|
| Security Features | Smoke Detectors |
| Construction Materials | Vinyl Siding |
| Foundation Details | Slab |
| Lot Features | Lake Front, Outside City Limits, Pond On Lot, Rectangular, Rectangular Lot |
Parking
| Garage Yes / No | Yes |
|---|---|
| Attached Garage Yes / No | Yes |
| Parking Features | Attached, Garage, Two Car Garage, Garage Door Opener |
Utilities
| Utilities | Cable Available, Electricity Available, Natural Gas Available, Sewer Available, Water Available |
|---|
Location
| Community Features | Clubhouse, Recreation Area, Long Term Rental Allowed, Pool |
|---|
Area Information
| State | SC |
|---|---|
| County | Horry |
| City | Myrtle Beach |
| Zip Code | 29579 |
| Area | 10B Myrtle Beach Area Carolina Forest |
| Community Name | The Isles of Bella Vita |
| Listing VS Median (in The Isles of Bella Vita) | |
Price: $399,500 low | high Med: $415,500 sqft: 1,718 low | high Med: 1,938 $ / sqft: $233 low | high Med: $214 On site: 89 low | high Med: 19 | |
Market Activity 29579
Request a showing
Request a showing
Contact
Learn More About This Property

| State | SC |
|---|---|
| County | Horry |
| City | Myrtle Beach |
| Zip Code | 29579 |
| Area | 10B Myrtle Beach Area Carolina Forest |
| Community Name | The Isles of Bella Vita |
| Listing VS Median (in The Isles of Bella Vita) | |
Price: $399,500 low | high Med: $415,500 sqft: 1,718 low | high Med: 1,938 $ / sqft: $233 low | high Med: $214 On site: 89 low | high Med: 19 | |
