128 Godfrey Drive,McCormick, SC 29835
McCormick, SC 29835

Description
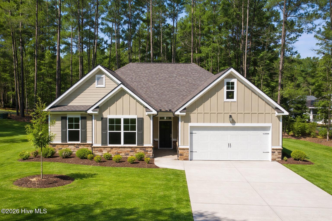
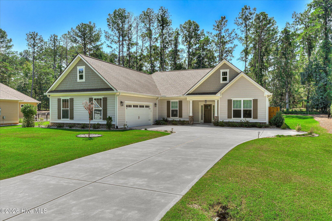
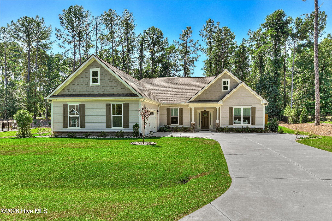
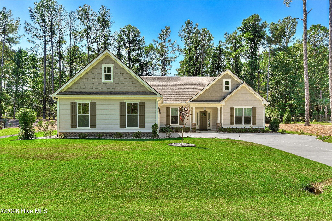
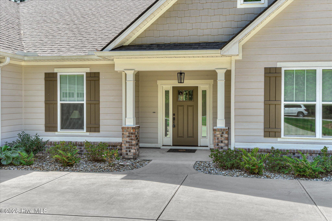
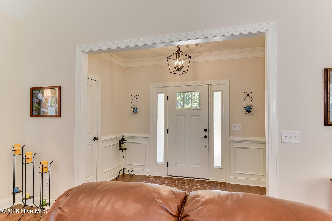
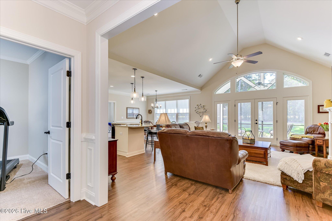
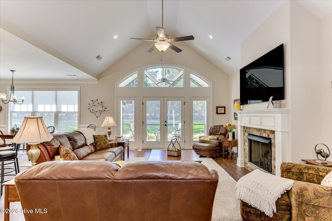
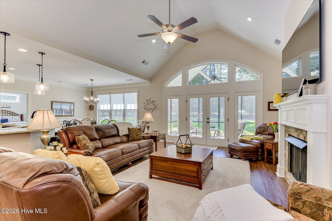
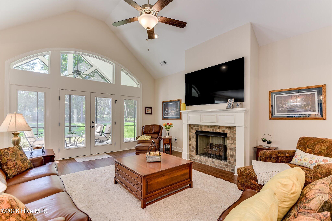
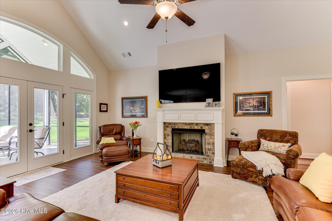
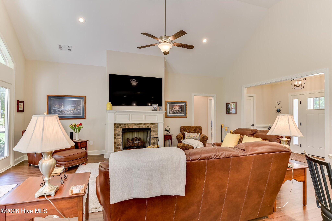
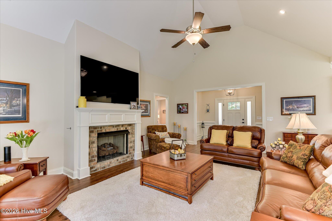
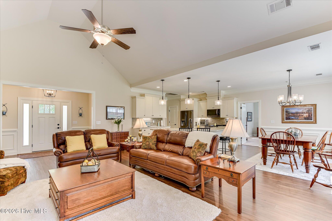
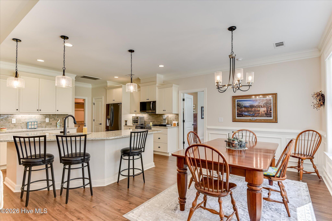
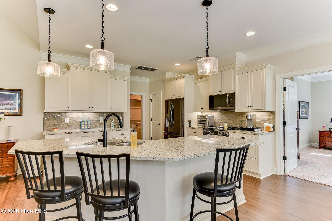
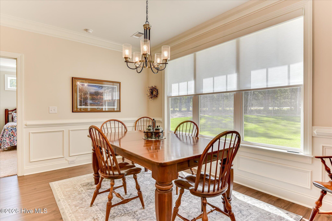
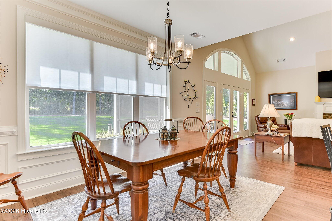
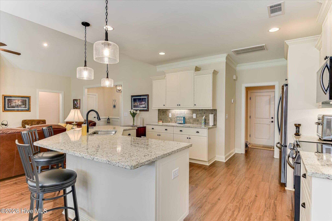
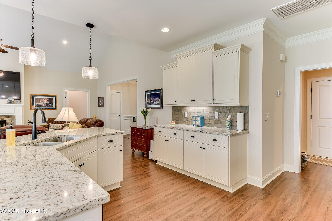
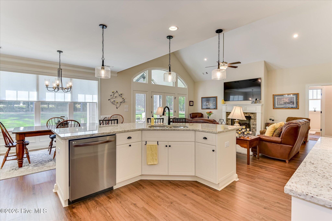
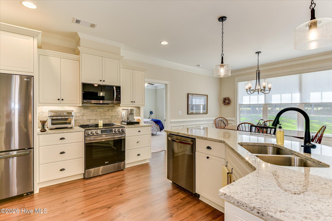
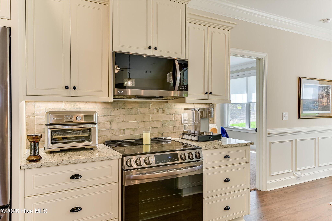
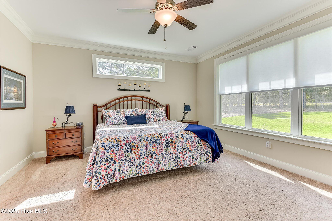
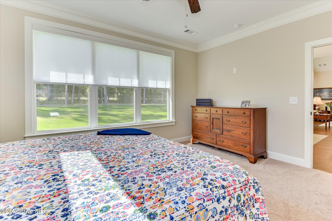
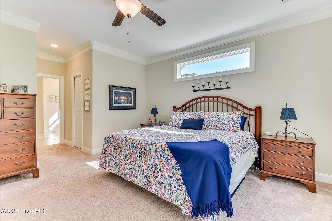
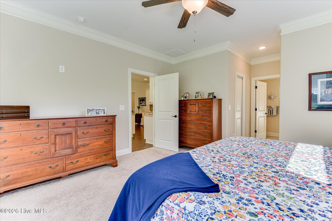
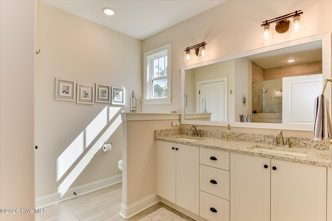
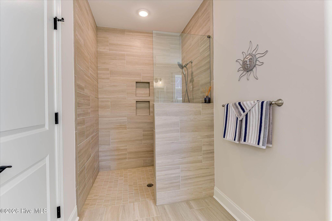
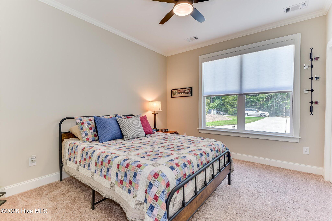
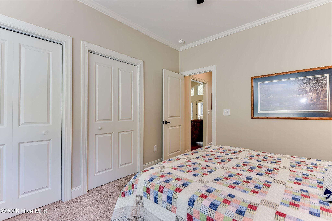
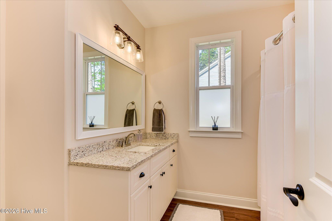
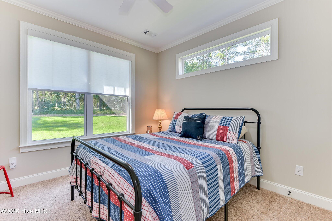
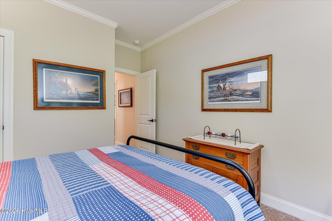
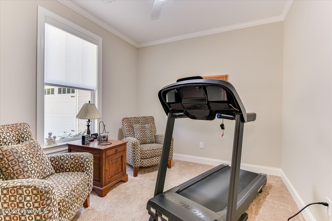
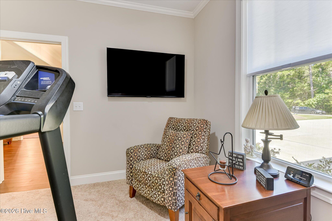
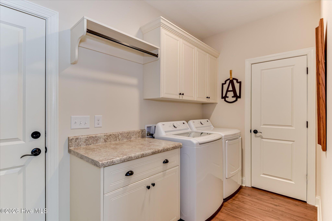
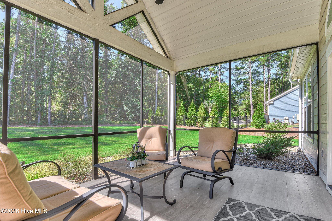
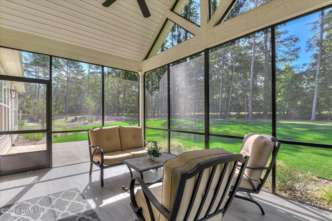
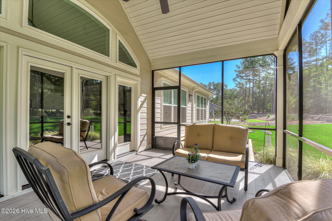
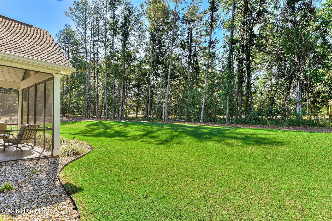
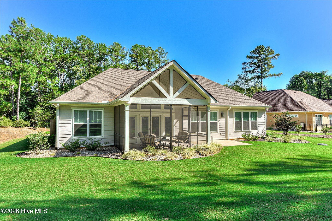
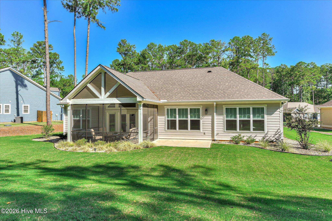
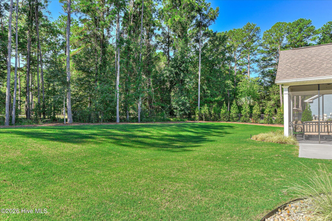
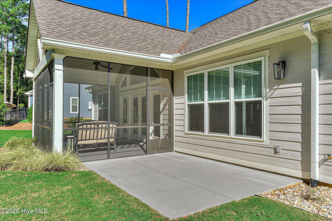
Located in the sought-after Shenandoah community of Savannah Lakes Village, this 2023-built home by Capital Home Builders showcases the ever-popular Nandina floor plan -- a thoughtfully designed, single-level layout offering 1,877 square feet with three bedrooms, two baths, and a versatile flex room ready to serve as a home office, formal dining space, or fourth bedroom, whatever fits your needs. Beyond the quality craftsmanship Capital Home Builders is known for, this home was finished with a few smart upgrades: ceiling fans in every room for year-round comfort, a mud sink added in the garage for easy cleanup after a day on the course or the water, and an extra foot of garage depth for additional storage and workspace. With everything on one level, the layout offers easy, low-maintenance living without sacrificing space or style. The location puts you an easy golf cart ride from the Tara Golf Course, the River Grill, and the Savannah Lakes Village Recreation Center -- all the best of the community's resort-style amenities just minutes from your driveway. Offered at $425,497, this like-new Nandina plan is move-in ready and waiting for its first owner to make it home.
Details
| MLS # | 100604755 |
|---|---|
| Listing Type | For Sale |
| Style | House |
| HOA Dues | $2,160 |
| Sub-Type | Resale |
| Status | Active |
| Year | 2023 |
| Days On Site | 21 |
| Listing Provided By | Savannah Lakes Realty | Sharon C Laidig |
Features
| Bed(s) | 3 |
|---|---|
| Bath(s) | 2 Total |
| SQ Feet | 1,877 |
| Garage | 2 |
| Story(s) | 1 |
| Zoning | residental |
| Acreage | 0.37 |
| Golf Course | Yes |
| Property View | See Remarks |
Interior
| Interior Features | Walk-in Closet(s), Entrance Foyer, Ceiling Fan(s), Walk-in Shower, Blinds/Shades, Eat-in Kitchen, Walk-In Closet(s) |
|---|---|
| Heating Yes / No | Yes |
| Cooling | Ceiling Fan(s), Heat Pump |
| Fireplace Yes / No | Yes |
| Laundry Features | Dryer Hookup, Washer Hookup |
| Furnished | Unfurnished |
| Rooms Total | 7 |
Exterior
| Roof | Architectural Shingle |
|---|---|
| Foundation Details | Slab |
| Lot Features | Level, Landscaped |
| View | See Remarks |
| Construction Materials | Fiber Cement, Wood Frame |
| Security Features | Smoke Detector(s) |
Parking
| Attached Garage Yes / No | Yes |
|---|---|
| Garage Yes / No | Yes |
| Parking Features | Garage Faces Side, Concrete, Garage Door Opener, Garage |
Utilities
| Utilities | Cable Available, Sewer Connected, Water Connected, Fiber Optic, High Speed Internet |
|---|
Taxes
| Tax Book Number | 14 |
|---|---|
| Tax Legal Description | Lot 3 Block 43 |
Area Information
| State | SC |
|---|---|
| County | McCormick |
| City | McCormick |
| Zip Code | 29835 |
| Community Name | Savannah Lakes Village |
| Elementary School | McCormick Elementary |
| High School | McCormick |
| Listing VS Median (in Savannah Lakes Village) | |
Price: $425,497 low | high Med: $458,410 sqft: 1,877 low | high Med: 2,180 $ / sqft: $227 low | high Med: $212 On site: 21 low | high Med: 256.5 | |
Market Activity 29835
Request a showing
Request a showing
Contact
Learn More About This Property

| State | SC |
|---|---|
| County | McCormick |
| City | McCormick |
| Zip Code | 29835 |
| Community Name | Savannah Lakes Village |
| Elementary School | McCormick Elementary |
| High School | McCormick |
| Listing VS Median (in Savannah Lakes Village) | |
Price: $425,497 low | high Med: $458,410 sqft: 1,877 low | high Med: 2,180 $ / sqft: $227 low | high Med: $212 On site: 21 low | high Med: 256.5 | |