114 Firethorn Circle,Wallace, NC 28466
Wallace, NC 28466

Description
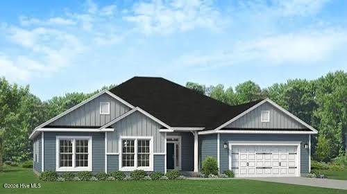
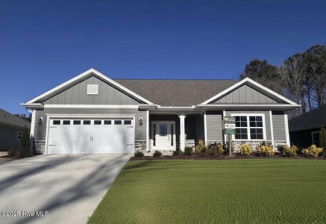
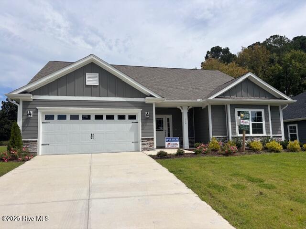
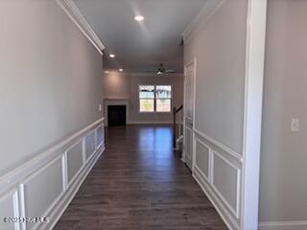
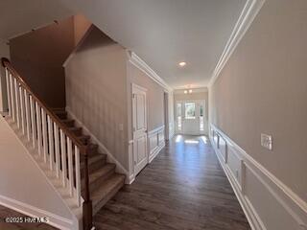
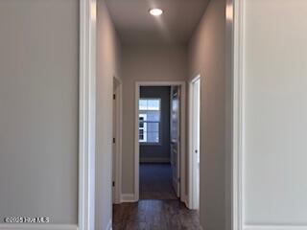
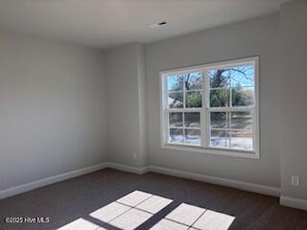
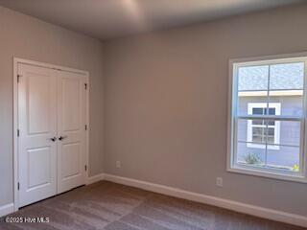
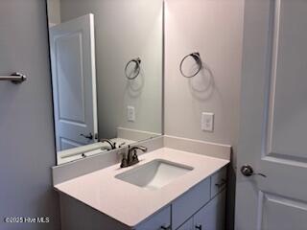
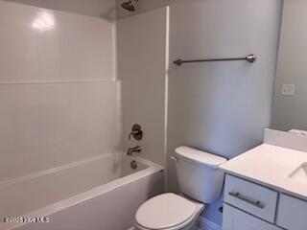
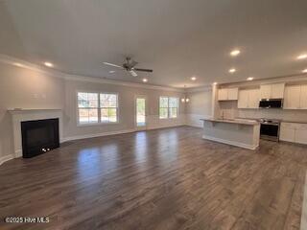
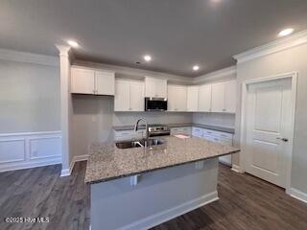
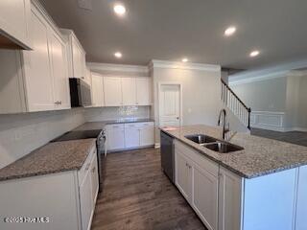
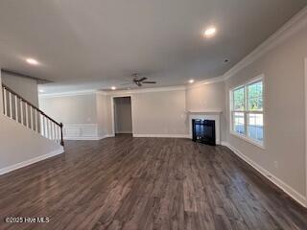
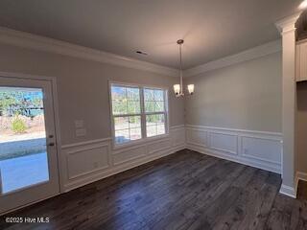
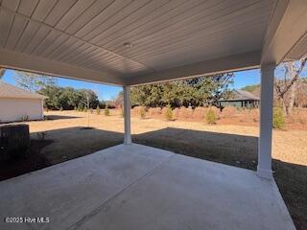
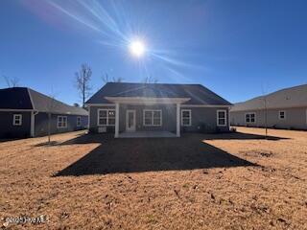
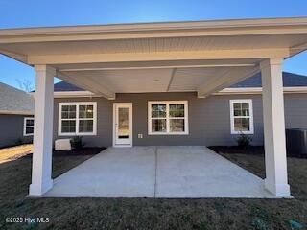
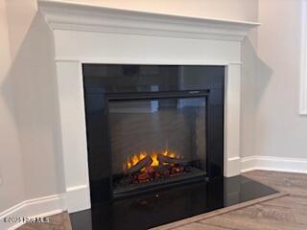
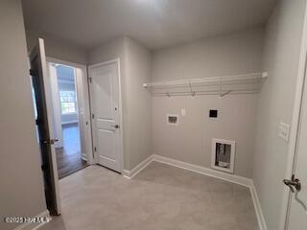
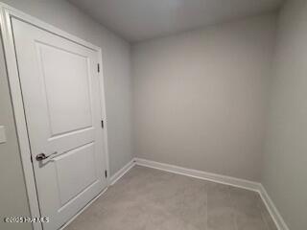
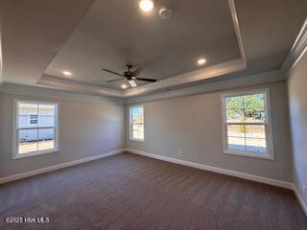
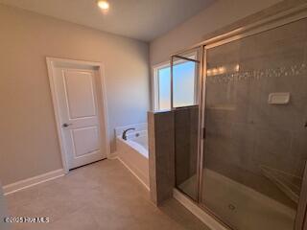
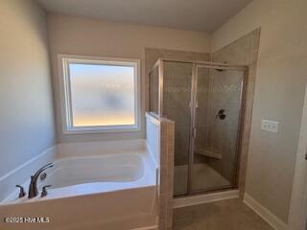
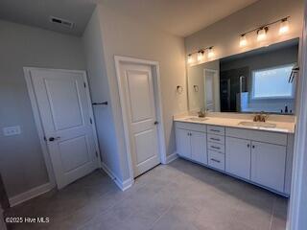
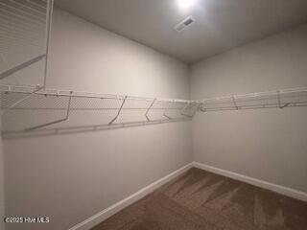
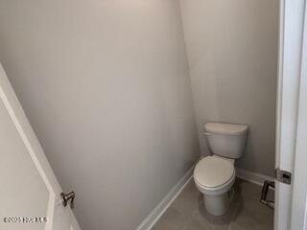
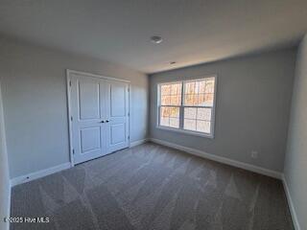
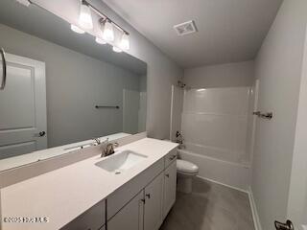
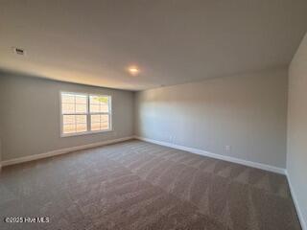
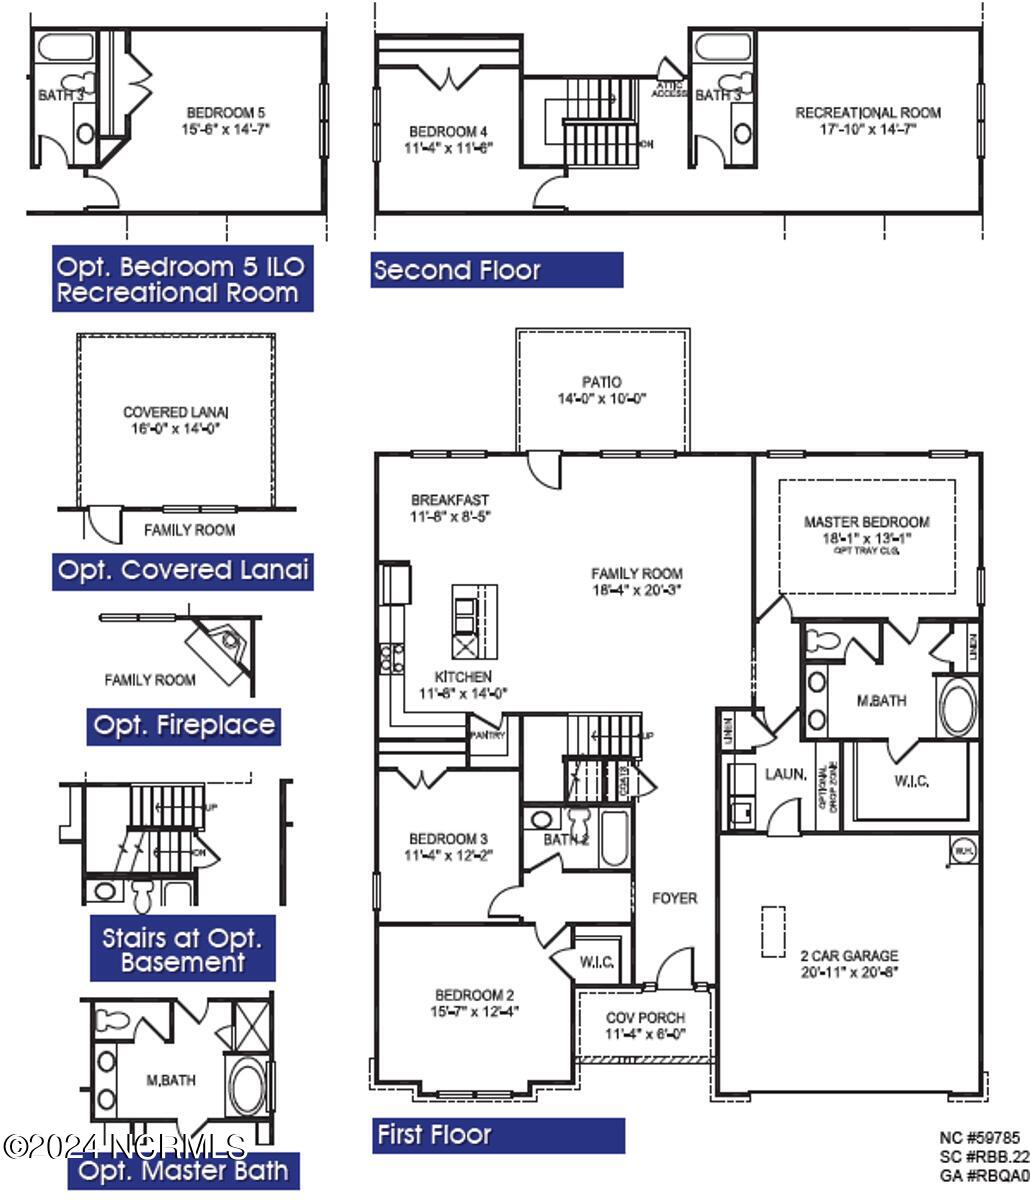
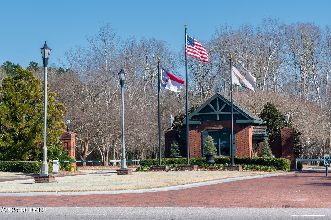
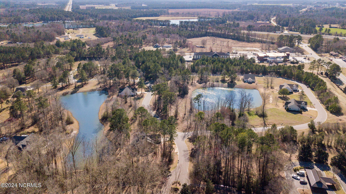
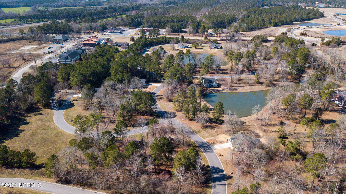
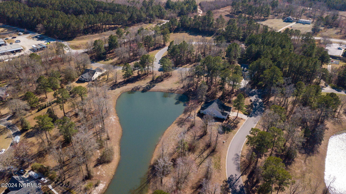
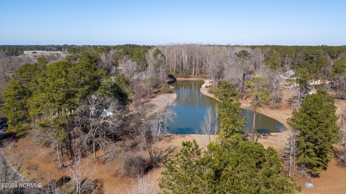
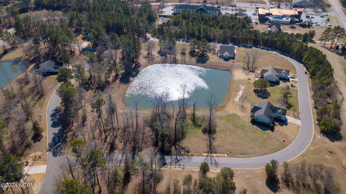
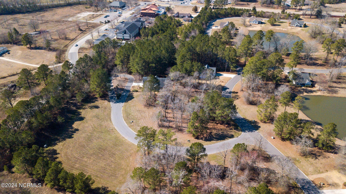
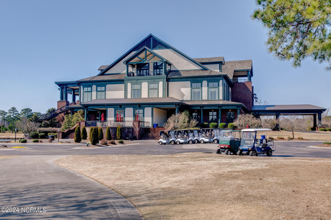
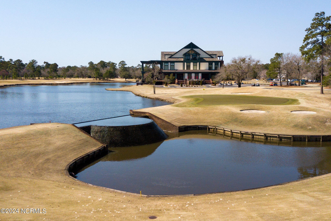
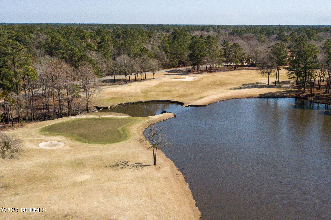
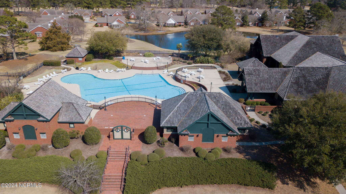
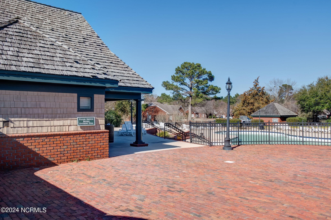
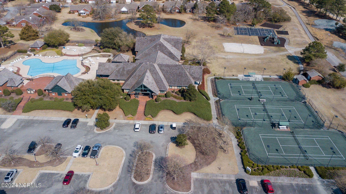
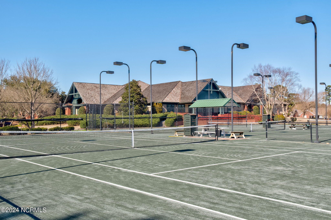
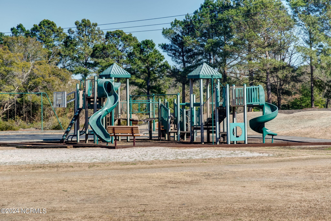
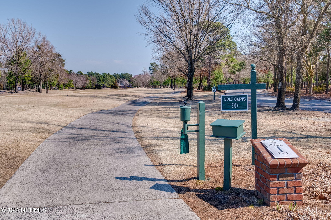
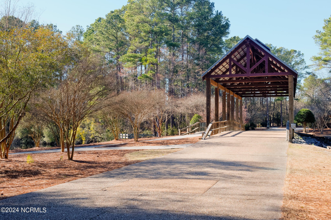
Home is Complete. The 2604 floor plan by Adams Homes is a stunning two-story home that offers 4 bedrooms, 3 bathrooms, A FROG room and a 2-car garage. This thoughtfully designed layout provides ample space for comfortable living and entertaining. As you enter the home, you are greeted by wainscoting and crown molding in a welcoming foyer that leads you to the heart of the house. The open-concept design seamlessly connects the main living areas, creating a sense of flow and connectivity. The spacious family room equipped with a corner FIREPLACE is perfect for relaxing and spending quality time with loved ones. Adjacent to the family room is the dining area, providing a designated space for enjoying meals and hosting gatherings. The kitchen features a large center island, quartz countertops, and a breakfast bar, perfect for meal preparation and casual dining. The abundance of cabinet space ensures you have plenty of storage for all your kitchen essentials. Stainless steel appliances and high-quality finishes add a touch of elegance to the space. The master suite offers tray ceilings, recessed lighting, a spacious bedroom and well-appointed ensuite bathroom that includes a large walk-in closet, dual vanity, and a tiled walk-in shower. The additional bedrooms are located throughout the home and provide privacy and comfort for family members or guests. A designated laundry room conveniently located near the bedrooms adds to the functionality of the home. The gated community includes a clubhouse, resort-style pool, tennis and pickleball courts, fitness center, walking trails and so much more.
Details
| MLS # | 100436647 |
|---|---|
| Listing Type | For Sale |
| Style | House |
| HOA Dues | $2,006 |
| Sub-Type | New Construction |
| Status | Pending |
| Year | 2024 |
| Days On Site | 910 |
| Listing Provided By | ADAMS HOMES REALTY NC INC | Kelly Midgett |
Features
| Bed(s) | 4 |
|---|---|
| Bath(s) | 3 Total |
| SQ Feet | 2,604 |
| Garage | 2 |
| Story(s) | 2 |
| Zoning | Residential |
| Acreage | 0.22 |
| Golf Course | Yes |
| Property View | See Remarks |
Interior
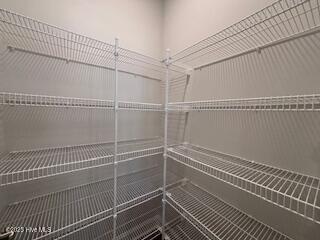
| Interior Features | Master Downstairs, Walk-in Closet(s), Tray Ceiling(s), High Ceilings, Entrance Foyer, Mud Room, Kitchen Island, Ceiling Fan(s), Pantry, Walk-in Shower, Eat-in Kitchen, Walk-In Closet(s) |
|---|---|
| Heating Yes / No | Yes |
| Cooling Yes / No | Yes |
| Cooling | Central Air |
| Fireplaces Total | 1 |
| Fireplace Yes / No | Yes |
| Laundry Features | Dryer Hookup, Washer Hookup, Laundry Room |
| Rooms Total | 10 |
Exterior
| Exterior Features | Irrigation System |
|---|---|
| Roof | Architectural Shingle |
| Foundation Details | Slab |
| Waterfront Features | None |
| View | See Remarks |
| Construction Materials | Stone, Fiber Cement, Wood Frame |
| Security Features | Fire Sprinkler System, Smoke Detector(s) |
Parking
| Attached Garage Yes / No | Yes |
|---|---|
| Garage Yes / No | Yes |
| Parking Features | Off Street, Paved |
Utilities
| Utilities | Sewer Available, Water Available |
|---|
Taxes
| Tax Assessed Value | 10500 |
|---|---|
| Tax Book Number | 0 |
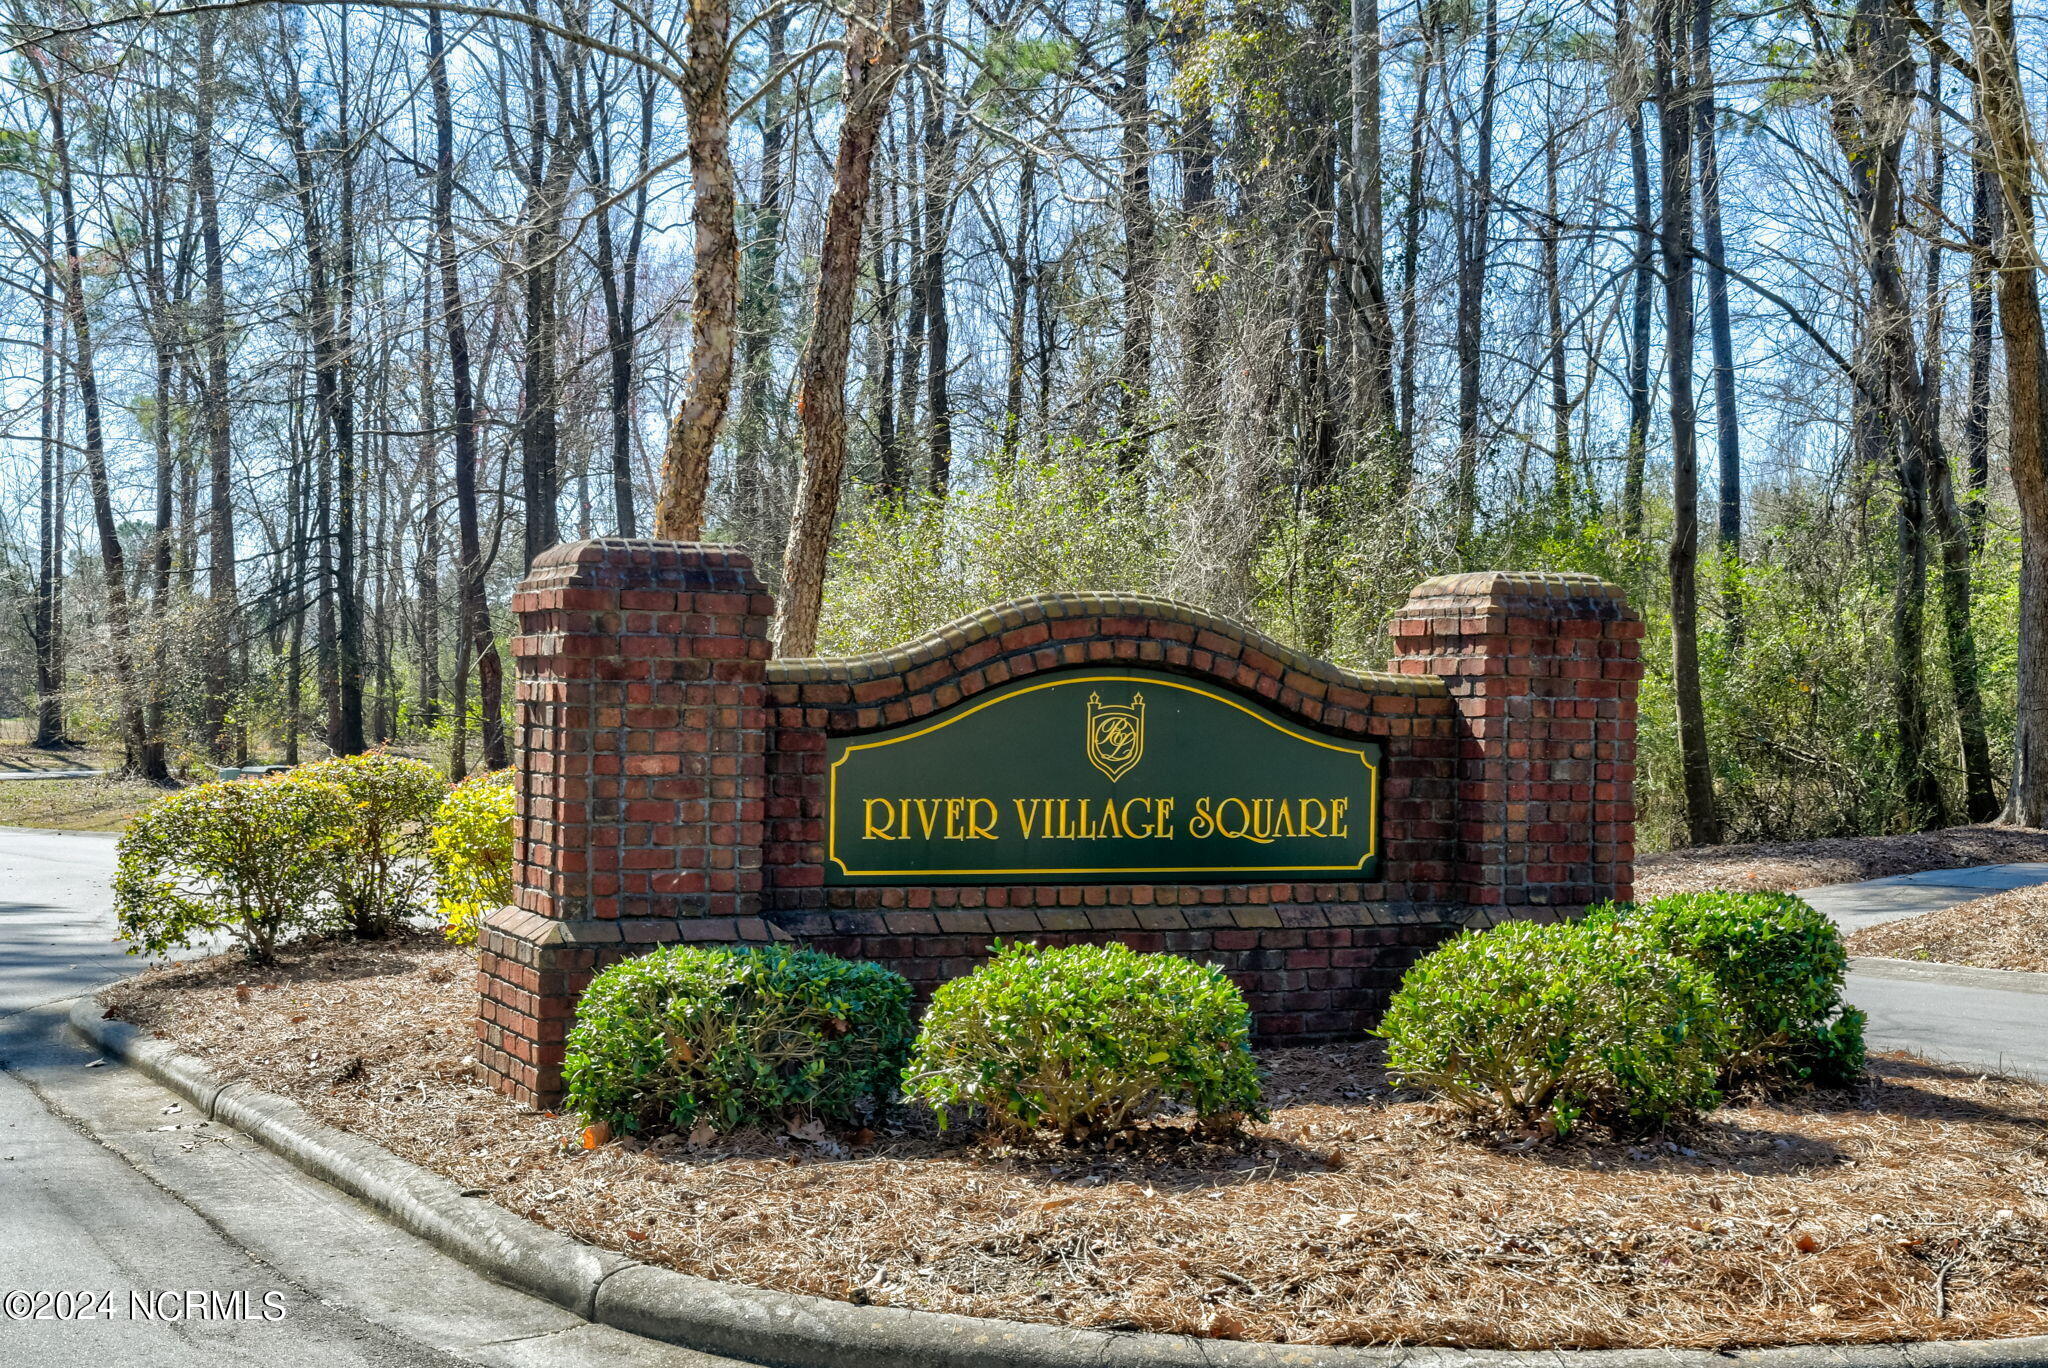
| Tax Legal Description | River Village Square Lot Rv65 |
| Tax Year | 2022 |
Area Information
| State | NC |
|---|---|
| County | Duplin |
| City | Wallace |
| Zip Code | 28466 |
| Community Name | River Landing |
| School District | Duplin |
| Elementary School | Wallace |
| High School | Wallace-Rose Hill |
| Listing VS Median (in River Landing) | |
Price: $384,900 low | high Med: $599,450 sqft: 2,604 low | high Med: 3,485 $ / sqft: $148 low | high Med: $175 On site: 910 low | high Med: 223 | |
Market Activity 28466
Request a showing
Request a showing
Contact
Learn More About This Property

| State | NC |
|---|---|
| County | Duplin |
| City | Wallace |
| Zip Code | 28466 |
| Community Name | River Landing |
| School District | Duplin |
| Elementary School | Wallace |
| High School | Wallace-Rose Hill |
| Listing VS Median (in River Landing) | |
Price: $384,900 low | high Med: $599,450 sqft: 2,604 low | high Med: 3,485 $ / sqft: $148 low | high Med: $175 On site: 910 low | high Med: 223 | |